AR
 DE
 RU
 TR
Our Services
Sound advice
Checked quality
Market driven prices
Safe transactions
After sales support
>> More info
Checked quality
Market driven prices
Safe transactions
After sales support
>> More info
IS-4808, Vacant Building in Central Şişli with Commercial and Tourism Zoning – 1,750 m², Rebuild Right to Ground + 5
Commercial real estate, Istanbul, Sisli
Our Services
Sound advice
Checked quality
Market driven prices
Safe transactions
After sales support
Why we recommend this property!
Popular
Best choice for investment
Easy access to all daily and social facilities
Rich social opportunities
Centrally located
Additional information
- Delivery date : 1994
- Number of floors of the complex : 4
- Distance to beach : 6 km
- Distance to airport : 41 km
- Distance to city centre : 100 m
Features
Location amenities
At the city centre
Airport within 50 km
Bars & Restaurants in the neighbourhood
Stores in the neighbourhood
Near metro station
Near bus station
Interior amenities
SAT/TV
Internet
Exterior amenities
Terrace
Property description
Complete building for sale in central Şişli (Şişli Merkez) with commercial and tourism zoning. Each floor has a 255 m² plan: today the building comprises a storage basement, ground floor, three upper floors and a terrace floor – about 1,700–1,750 m² in total, with ceiling heights of 2.9 m (2.61 m on the top floor).
The building is completely empty and ready for use. If it is demolished and rebuilt, the zoning allows ground + 5 floors plus 2 extra floors – an attractive basis for a hotel, office or mixed-use project in one of Istanbul’s central business districts. There is currently no lift and no heating; condominium title deed, eligible for a mortgage.
Location
Property request


Similar properties in Istanbul Sisli
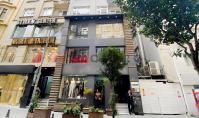
IS-5655, Let Commercial Building on Şair Nigar Street, Şişli – Two Shop Floors and Flats, Steps from the Metro
Commercial real estate
2.420.800 €
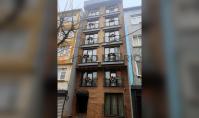
IS-5654, Nişantaşı Building from 2018 – 18 Fully Equipped Units with VRF and Lift, Ready to Let
Commercial real estate
2.527.600 €
Similar properties in Istanbul (all districts)
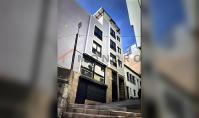
IS-5660, New Building in Galata with Golden Horn and Galata Tower Views – 8 Floors, 850 m², Lift
Commercial real estate
2.447.500 €
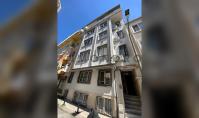
IS-5657, Furnished Ortaköy Building with Airbnb Licence and Bosphorus View – 7 Flats on 6 Title Deeds, Lift
Commercial real estate
2.403.000 €
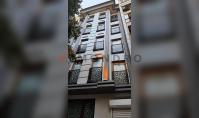
IS-5665, Licensed Apart Hotel in Fatih İskenderpaşa – New 2019 Building with 7 Furnished Flats and Lift
Commercial real estate
2.225.000 €

IS-4914, Entire Building for Sale in Central Kadıköy – Upper-Floor Sea View, Ideal for Living & Investment (735 m²)
Commercial real estate
2.883.600 €